
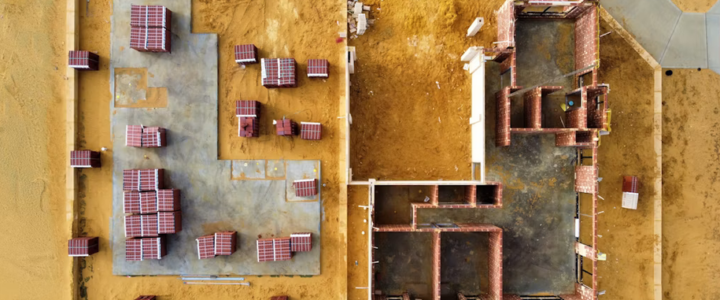
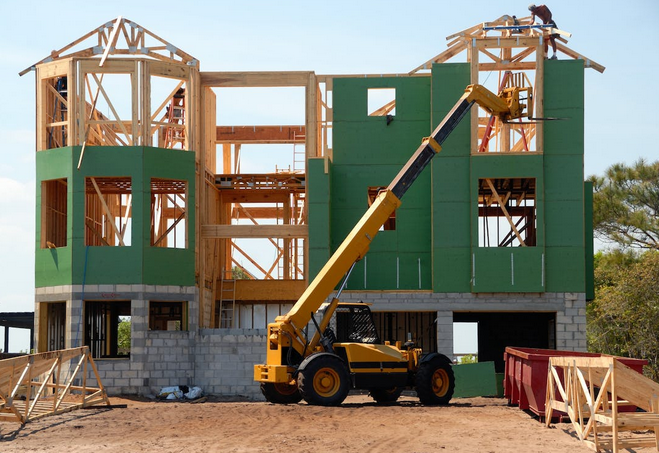
Every home depends on a strong structural system that safely supports its weight throughout its lifetime. As highlighted by DEAVITA, thoughtful structural planning is one of the most important factors in creating homes that remain safe, stable, and durable for years to come. While homeowners often notice flooring, roofing, windows, and interior finishes, much of a building’s strength comes from components that remain hidden behind walls and ceilings. Structural load distribution refers to the way weight moves through different parts of the house before reaching the foundation and the ground below. Roofs, walls, beams, columns, and foundations all work together to carry these loads safely. When this system is properly designed, the home remains stable under everyday use and changing weather conditions. Understanding why structural load distribution matters in residential construction helps explain why careful engineering remains essential for building safe and durable homes.
Supporting Overall Building Stability
Every part of a home contributes weight to the overall structure. Roofing materials, framing, flooring, furniture, appliances, and even occupants create loads that must be supported continuously. Structural load distribution allows these forces to travel safely through the building. Instead of concentrating weight in one location, the structural system spreads loads across multiple supporting components before transferring them into the foundation. This balanced movement prevents excessive stress on individual sections of the house. Proper stability allows the entire structure to function as one connected system rather than a collection of separate parts.
Carrying Everyday Living Loads
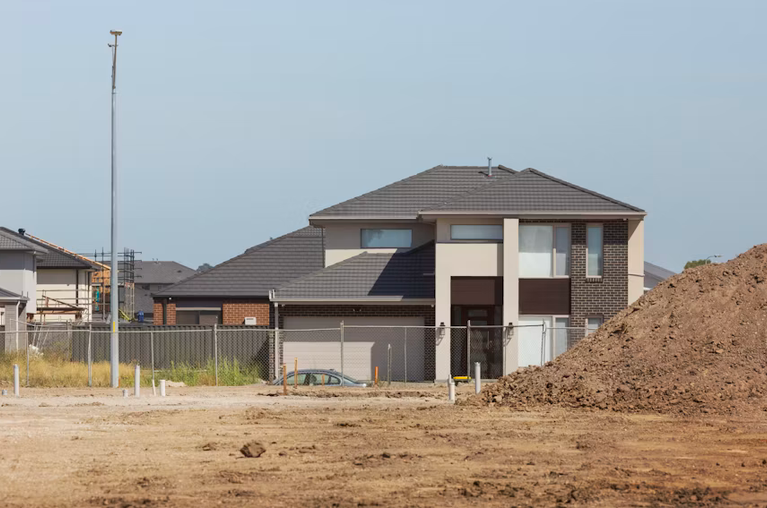
Homes experience constant loading during normal daily use. Family members move through different rooms, furniture is rearranged, and household equipment adds additional weight throughout the building. Although these activities seem ordinary, the structure must safely support them every day. Floors, beams, and supporting walls are designed to handle these routine loads without excessive movement or deflection. Proper load distribution allows occupants to enjoy comfortable living spaces while maintaining confidence that the structure performs safely under normal residential conditions. Consistent support contributes directly to long-term building reliability.
Managing Environmental Forces
Residential structures must withstand more than their own weight. Weather conditions also place additional forces on every home throughout the year. Rain, wind, temperature changes, and in some regions snow all create structural demands that engineers consider during design. Roof systems transfer these environmental loads through supporting walls and framing before reaching the foundation. Proper load distribution allows the building to respond safely to changing conditions without placing excessive stress on individual components. Balanced structural performance helps protect the home during both everyday weather and more demanding environmental events.
Protecting Foundations
The foundation supports the entire weight of the home. Its performance depends heavily on how structural loads arrive from the building above. When weight is distributed evenly, the foundation transfers those forces into the soil more consistently. Uneven loading may create excessive pressure in certain areas, increasing the risk of settlement or structural movement over time. Proper structural planning reduces these concerns by allowing the foundation to carry balanced loads across its full design area. A well-supported foundation contributes significantly to the long-term stability of the entire house.
Reducing Long-Term Structural Problems
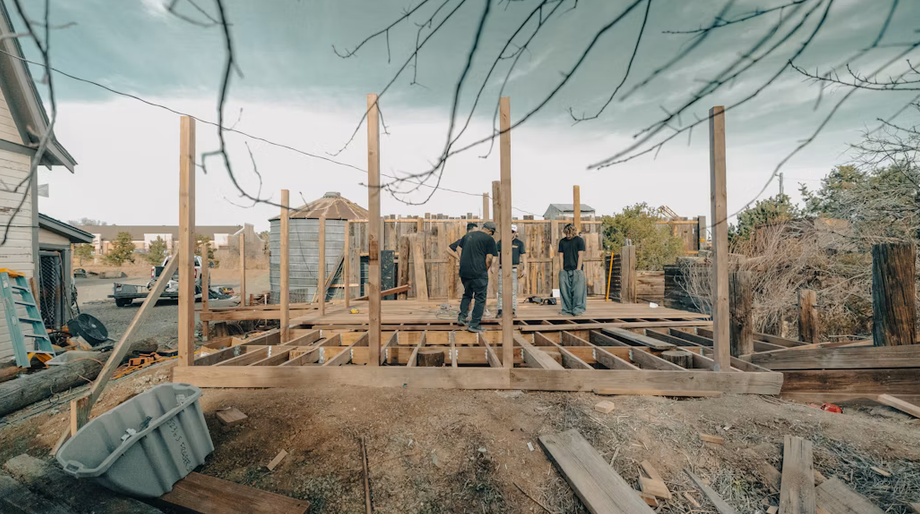
Many structural issues develop gradually rather than appearing immediately after construction. Uneven load distribution may contribute to floor movement, wall cracks, sticking doors, or ceiling irregularities as years pass. Careful structural design reduces the likelihood of these problems by directing loads through properly engineered support systems. Beams, load-bearing walls, and framing members work together to maintain balanced structural performance throughout the building. Preventing excessive stress early in construction helps reduce future repair costs while improving homeowner confidence in the durability of the property.
Supporting Future Home Changes
Residential needs often change over time. Homeowners may renovate kitchens, finish basements, replace roofing materials, or modify interior layouts during the life of the house. Understanding structural load distribution becomes especially important when making these changes. Some walls support structural loads while others simply divide rooms. Removing or altering load-bearing components without proper engineering can affect the building’s stability. Well-designed structural systems provide a reliable framework that allows future improvements to be planned safely while maintaining the home’s structural integrity.
Structural load distribution matters in residential construction because it supports overall building stability, carries everyday living loads, manages environmental forces, protects foundations, reduces long-term structural problems, and supports future home changes. Every structural component works together to move weight safely from the roof to the ground below. Understanding why structural load distribution matters in residential construction demonstrates that successful homebuilding depends on much more than visible materials and attractive finishes. Careful structural planning creates a balanced system that protects both the building and its occupants throughout many years of use. By investing in proper engineering during construction, homeowners gain a stronger, safer, and more durable home that continues performing reliably well into the future.
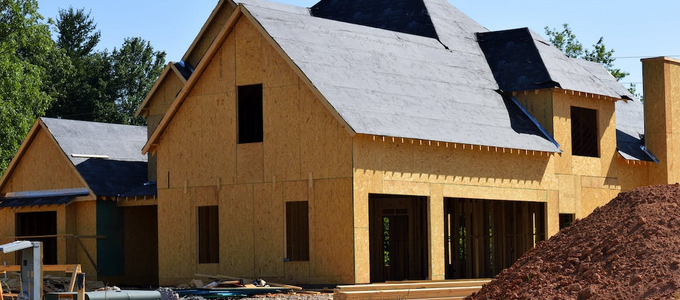
 The final phase of the

 When you build a home, you get a lengthy list of items that will need to be purchased, assembled, and determined. A few of those choices will need to be set quite early, such as the general type of this home, while some can be postponed. Normally that is a bad approach since nearly always that could constitute a change in order, which means paying additional to the builders. With planning and budgeting, nevertheless, you make choices depending on the condition of the budget ahead.
 Not many homes can be created to a fantasy home right on the get-go. This may not be just allowed for by your financial plan. In this instance, it is possible to embrace a growth plan, in which you produce a somewhat minimal but full living area on your own, add more to the